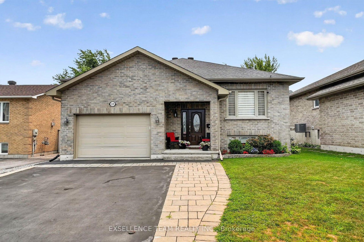
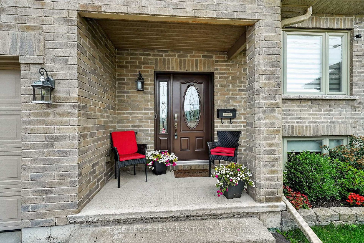
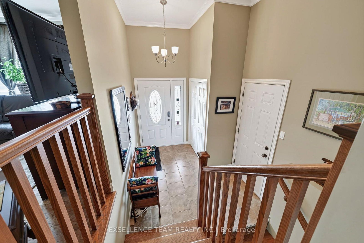
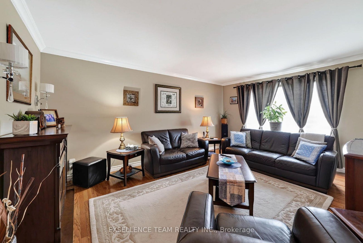
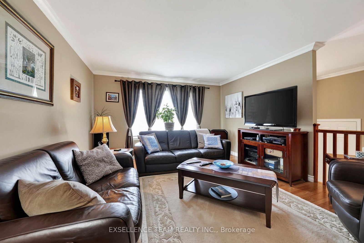
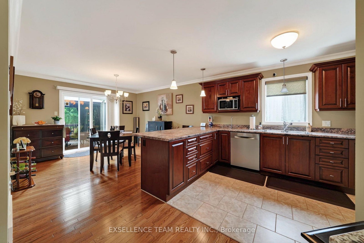
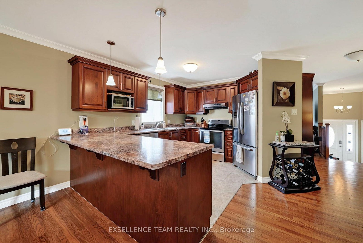
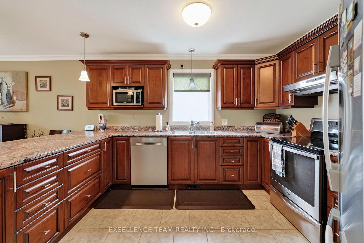
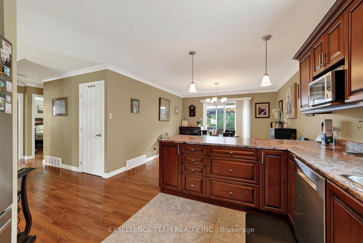
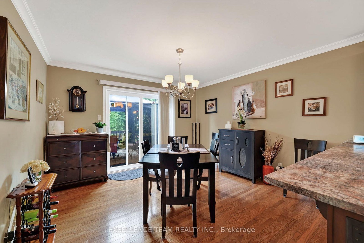
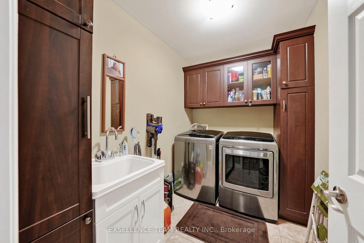
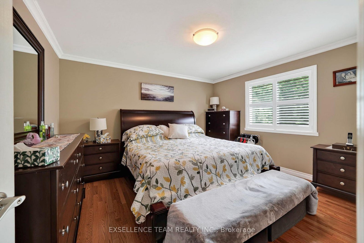
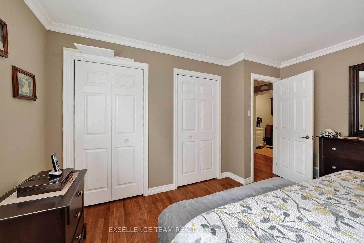
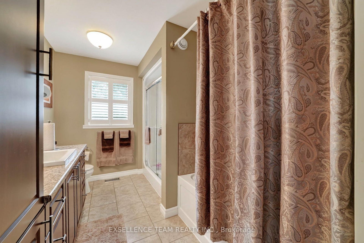
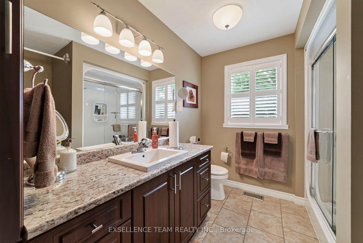
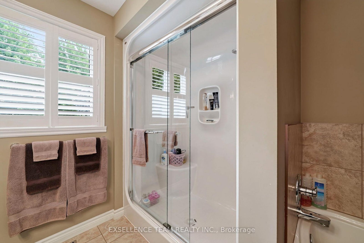
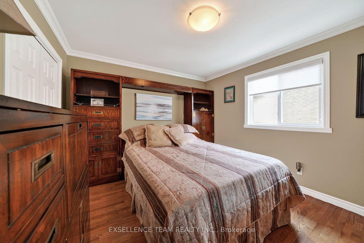
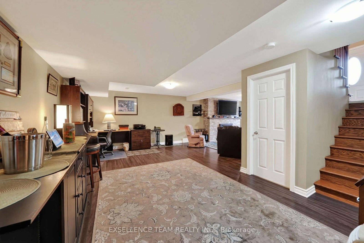
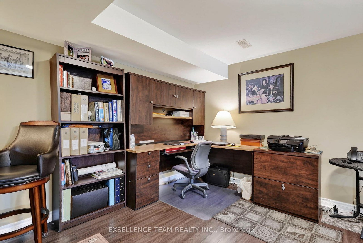
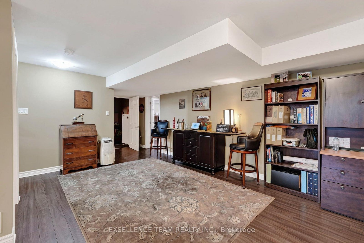
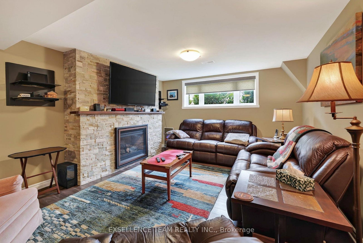
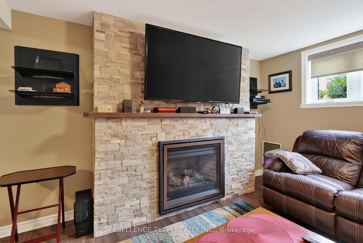
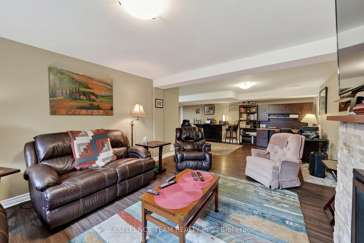
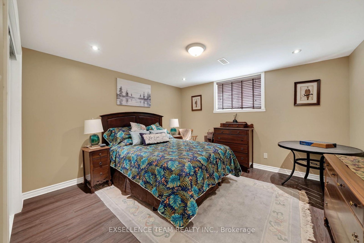
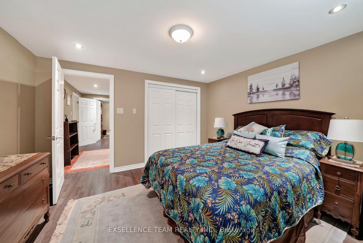
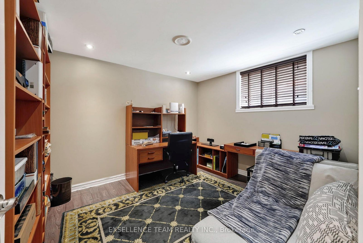
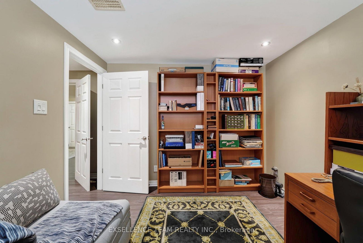
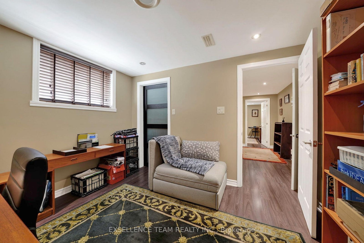
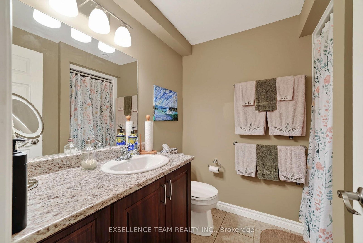
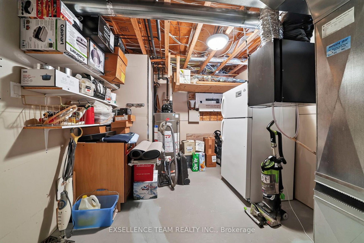
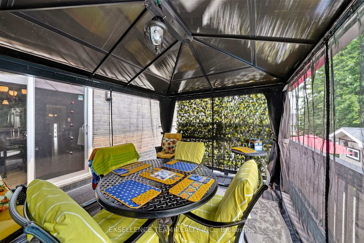
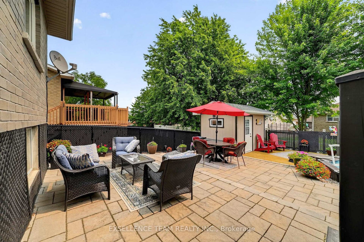
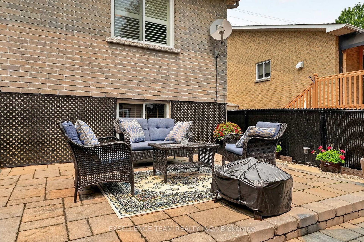
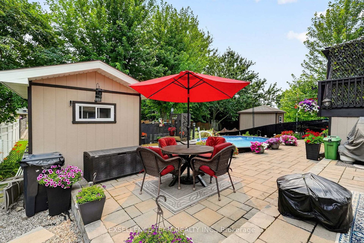
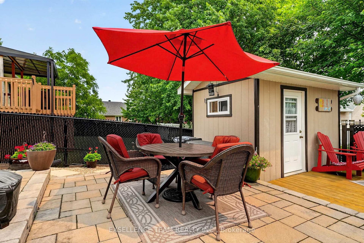
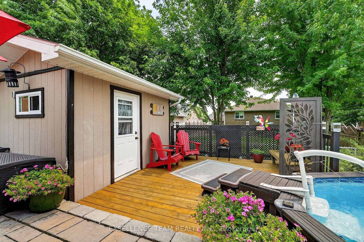
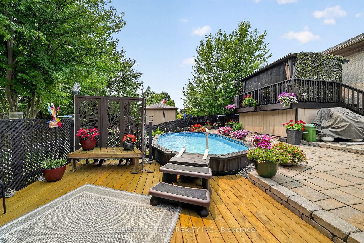
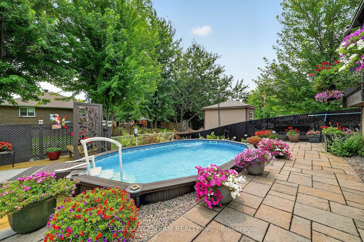
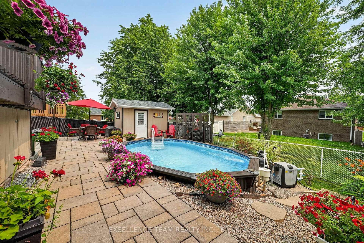
This all-brick raised bungalow has everything on your list - and then some. Step inside to hardwood and ceramic floors on the main level, where easy living starts right away. The main floor laundry room is a dream, complete with washer, dryer, sink and cabinets so chores never feel like a chore.Upstairs offers two comfortable bedrooms and a full bathroom, perfect for family or guests. Head downstairs to find two more bedrooms, another full bathroom, and a cozy rec room with a fireplace - ideal for movie nights or relaxing after a long day. Storage won't be a worry here either, with plenty of space to keep life organized.Step outside to your own private oasis: a fully fenced backyard, beautifully landscaped, with an above/inground pool ready for summer fun. (Pool installed in 2017 and heated). Add in the 1 1/2 attached garage, and this home checks every box. If you have a dog, walking trails can be found in the area. Existing kitchen refrigerator stove, and dishwasher are included (ALL AS IS) - just move in and start making memories.This one has the space, the comfort, and the lifestyle you've been waiting for. Book your showing today! At the Seller's request, 48 hours irrevocable on all offers.
Address
1159 Montreal Road
List Price
$584,900
MLS® Status
Sold Conditional
Property Type
Residential Freehold
Type of Dwelling
Detached
Style of Home
Bungalow-Raised
Transaction Type
Sale
Area
Cornwall
Sub-Area
717 - Cornwall
Region
Stormont, Dundas and Glengarry
Bedrooms
2 + 2
Bedrooms (Total)
4
Rooms Above Grade
10
Bathrooms
2
Floor Area
1100-1500 Sq. Ft.
Lot Size Source
MPAC
Lot Depth
110.3
Lot Size Units
Feet
Lot Width
50.85
Parcel Number
601560253
Occupant Type
Owner
Cross Street
Between St Felix and Danis
MLS® Number
X13571652
Listing Brokerage
EXSELLENCE TEAM REALTY INC.
Basement Area
Finished
Postal Code
K6H 1E3
Posession Details
30 to 59 days
Parking
Private
Parking Places (Total)
2
Parking Spaces
2
Tax Amount
$5,654.00
Tax Year
2026
Interior Features
Auto Garage Door Remote, Storage, Water Heater Owned
Central Vacuum
No
Family Room
No
Ensuite Laundry
No
Special Designation
Unknown
Standard Status
Active Under Contract
Board Or Association
Cornwall and District Real Estate Board
Heat Source
Gas
Heat Type
Forced Air
Cooling Features
Central Air
Construction Materials
Brick
Direction Faces
South
Fireplace
Yes
Fireplace Features
Natural Gas
Foundation Details
Concrete
Garage
Yes
Garage Type
Attached
Covered Spaces
1
Kitchens Total
1
Kitchens Above Grade
1
Pool Features
Other
Roof
Asphalt Shingle
Tax Legal Description
LT 43 PL 412 CITY OF CORNWALL
Waterfront
No
Waterfront
None
Sewer
Sewer
Rooms
| Floor | Type | Dimensions | Features |
|---|---|---|---|
| Main | Primary Bedroom | 3.96 x 4.06 | |
| Main | Bedroom 2 | 3.27 x 3.75 | |
| Main | Dining Room | 3.47 x 3.78 | |
| Main | Kitchen | 3.98 x 3.78 | |
| Main | Laundry | 2.61 x 1.82 | |
| Main | Living Room | 5.18 x 3.96 | |
| Lower | Recreation | 6.12 x 8.38 | |
| Lower | Bedroom 3 | 3.38 x 3.84 | |
| Lower | Bedroom 4 | 3.02 x 3.44 | |
| Lower | Other | 2.29 x 3.35 |